
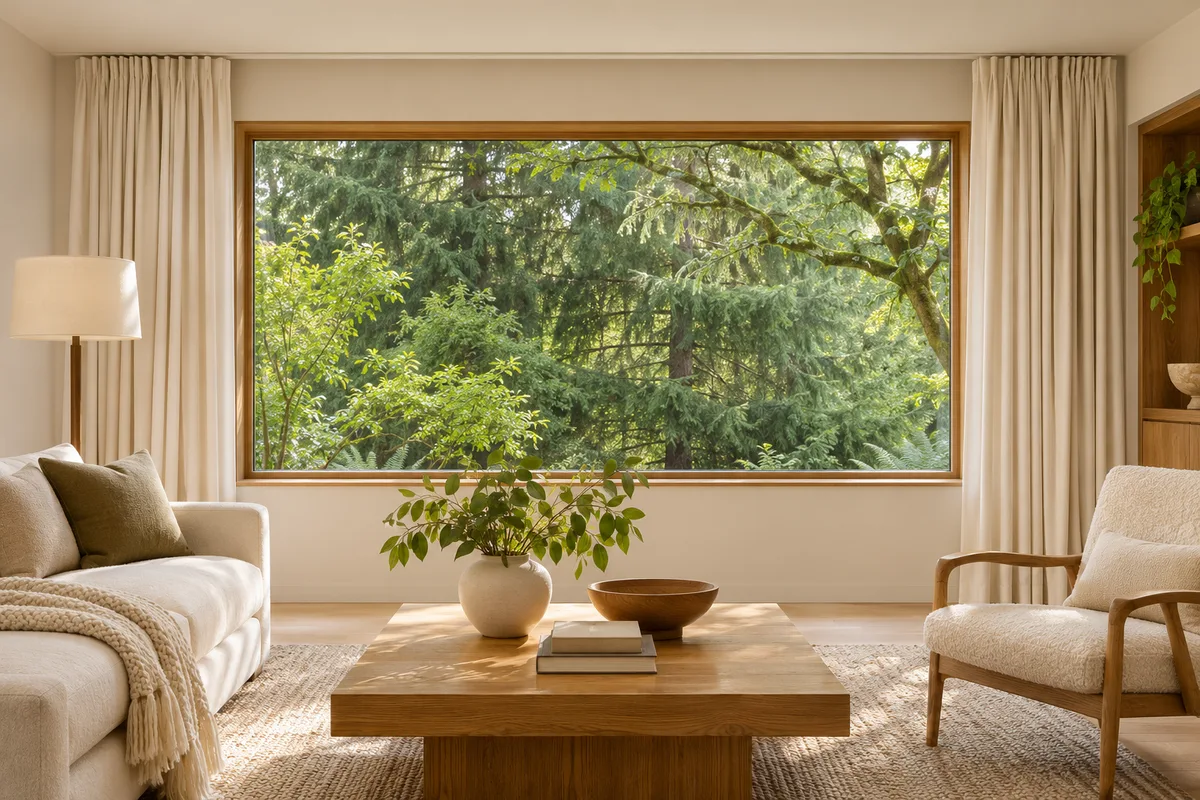
Before choosing drapery, picture the room with the panels open. How much glass do you want to see? Where will the fabric sit? Can you still reach the door handle or walk comfortably beside the window?
Open drapery needs space for its gathered folds, called stackback. The amount depends on the selected fabric, construction, and hardware. Planning that space early helps you keep the daylight and view you want instead of discovering that the finished panels cover more glass than expected.
For a living room in Auburn, Kent, or elsewhere around Greater Seattle, start with the view from your usual seat, then work outward to the wall around the window.
Quick takeaways
- Plan where the drapery will rest when open before settling on the hardware width.
- Check the available space on the left and right separately.
- Ask for a stackback estimate based on your selected panels and hardware.
- Review the open position and the closed coverage together before ordering.
What is drapery stackback?
Stackback is the space occupied by the fabric when drapery is fully drawn open. The folds remain gathered along part of the rod or track. If there is room to position them beside the window, more glass can remain exposed. If there is not, some of the stack may sit in front of the glass.
Crestron’s drapery measuring guidance makes this distinction and recommends reviewing any expected obstruction of the view before installation. Its dimensions apply to its own systems, so they should not become a universal allowance for every drapery order.
1. Decide what you want to keep clear
Stand at the window and choose your priority. You might want almost all the glass visible, a clear view through the middle, or room to open a sliding door without moving fabric out of the way.
Look from the sofa or dining table as well. A stack that seems unobtrusive when you stand directly in front of the window may cover part of the view from your usual chair.
Write down one concrete goal, such as “keep the garden view clear from the sofa” or “park the drapery away from the door handle.” That gives the consultation a useful starting point without committing to a particular fabric or track.
Next, note nearby corners, cabinets, wall lights, and furniture. The wall beside the glass may look empty in a cropped photograph while leaving little usable space in the actual room.
2. Choose where the panels should gather
Two familiar layouts are a center opening, with fabric gathering at both sides, and a one-way opening, with fabric gathering at one side. These are different drapery draw configurations, and the suitable options depend on the selected system.
A center opening is worth comparing when there is usable wall space on both sides. A one-way layout may suit a window with more space on one side, provided that larger gathered panel can fit there.
For a patio door, walk through the route you actually use. Show the consultant which door section opens and where you reach for the handle. Ask to see the proposed resting position of the fabric, not just the point where the panels meet when closed.
3. Get an estimate for the drapery you are choosing
There is no single number of inches to add beside every window. Ask for the expected stack width with the actual fabric, lining, heading style, fullness, and hardware under consideration.
Fullness describes how much fabric is used across the finished span. More fullness creates more fabric folds, which also need room when gathered. Lutron’s drapery specification shows the relationship between fullness and stackback in its systems. This is a useful planning principle, not a specification for Rainier’s products.
Changing the fabric or lining after the layout is agreed can change the finished construction. Have the estimate checked again rather than assuming the original allowance still works.
Ask for two things to be shown together: where the open panels will stop, and how the closed panels will cover the opening. Reducing the amount of fabric solely to make a smaller stack may compromise the appearance or coverage you wanted.
4. Check the space in front of the window, too
Stack width is only part of the layout. The folds also project into the room. Check the proposed arrangement beside handles, deep trim, furniture, and any shade already installed at the window.
If you are combining treatments, use our guide to layering shades and drapery to plan the layers together. Review the shade when raised and lowered, as well as the drapery when open and closed.
Point out heating equipment and vents before choosing the panel length and position. Follow the equipment manufacturer’s clearance requirements rather than allowing fabric to rest against a heater.
Rainier’s custom drapery options include ceiling-mounted tracks and decorative rods with internal carriers. The appropriate mounting position and hardware are confirmed for your room and selected panels.
5. Compare the tradeoffs when wall space is limited
You may decide that a little fabric over the glass is acceptable. If it would hide an important view, ask whether another draw arrangement or a different panel construction would work better with the available space.
Another possibility is a shade for everyday privacy and light control, with stationary drapery panels for decoration. Those side panels should be planned as decorative elements, not assumed to close across the window later.
Avoid solving the problem by simply extending the rod farther. A longer span must still suit the mounting surfaces, hardware, and finished panels. Have the complete layout checked before ordering.
Bring these questions to your consultation
- Where will the open fabric sit on the left and right?
- How much glass should remain uncovered?
- What stackback is expected for the selected fabric, lining, and heading?
- Can the door, window, and any existing shade operate without catching the drapery?
- What coverage should I expect when the panels close?
- Which choices would require the layout or estimate to be checked again?
You do not need final installation measurements before the visit. Photos of the entire window wall and a clear description of how you use the room are useful starting points.
Plan the open and closed positions together
Rainier Blinds brings samples, measures the opening and surrounding space, and prepares a quote for your selected fabric and hardware. Book a drapery consultation to compare the options in your own home.
Consultations are free within 60 driving miles of Auburn, WA, with no obligation to order. Farther-away projects are considered individually, with any consultation fee quoted before booking and credited toward your order if you proceed.